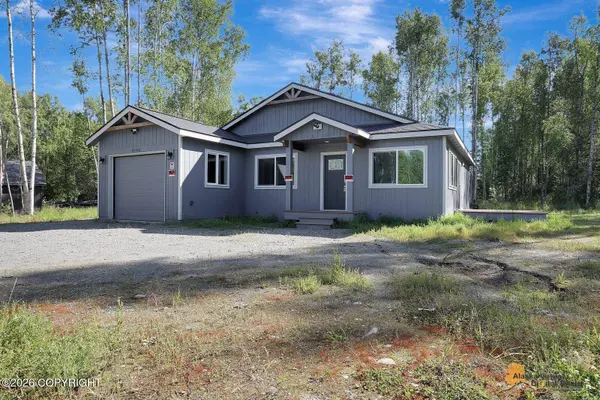
9193 S Twilight DR
Wasilla, AK 99623
- 3 Beds
- 2 Baths Full Baths: 2
- 1,290 SqFt
- 1.09 Lot Size
- 2023 Year Built
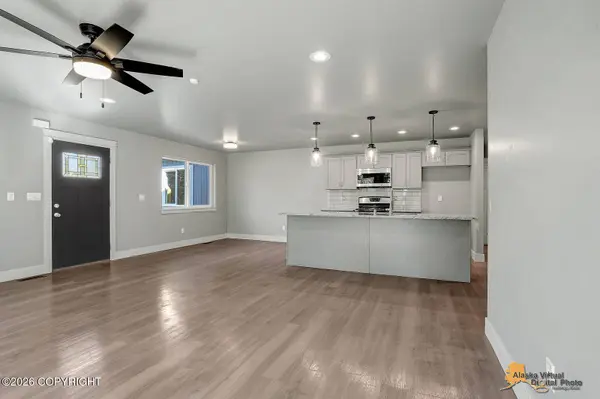
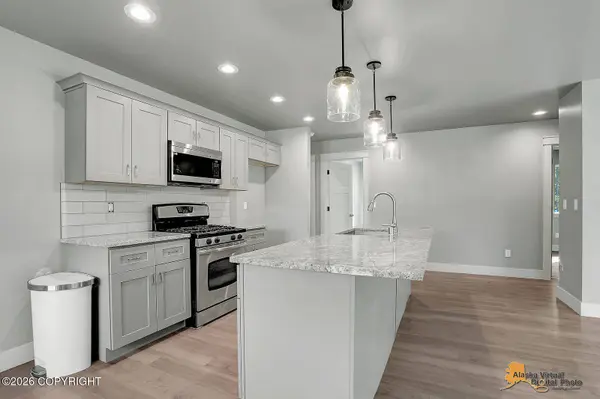
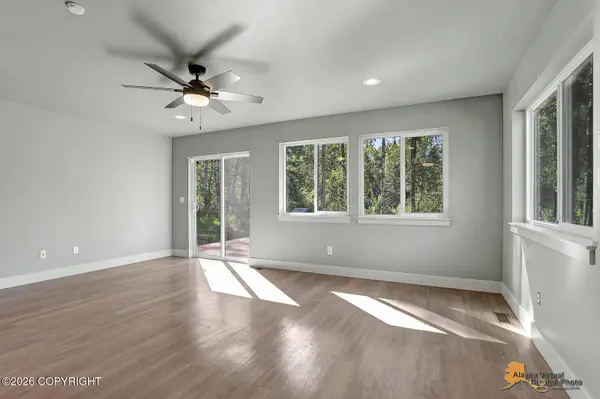
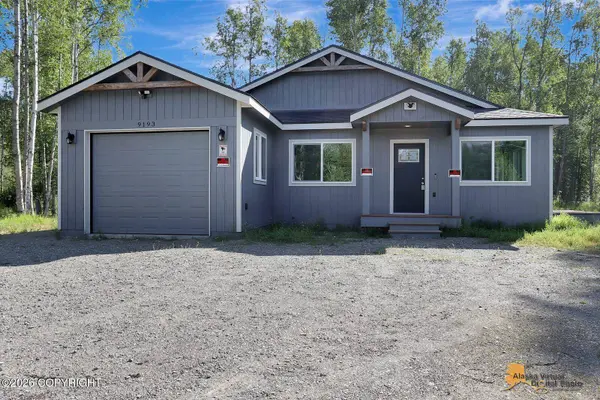
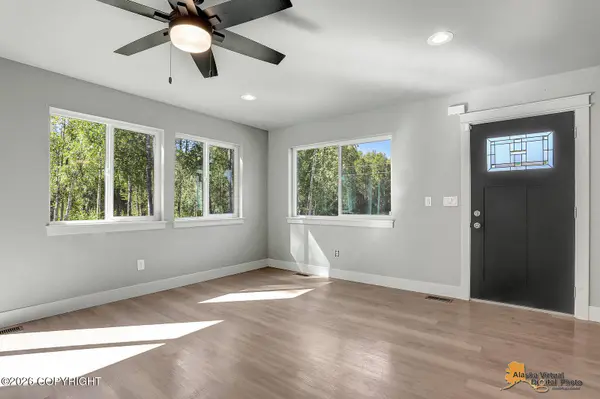
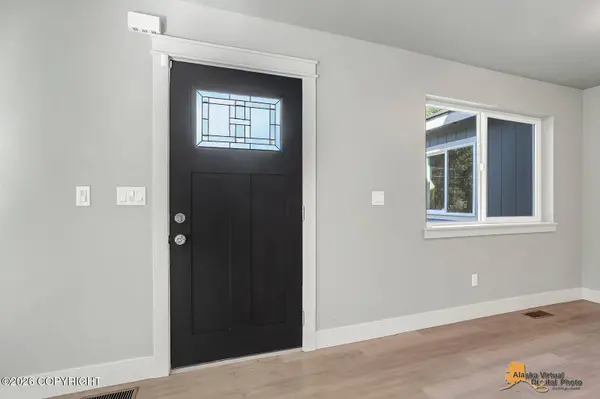
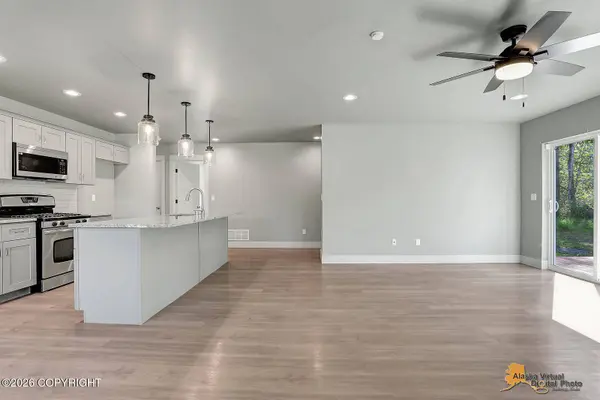
You're greeted with open concept living- kitchen area. This place is bright and cozy with pendant lighting above the large kitchen island. It's the perfect entertainment space as it allows you to interact with everyone in the living room. The living room has a ceiling fan, recessed lighting, sliding glass door and large windows letting in natural light. The kitchen has subway tiled backsplash, elegant quartz countertops, soft close cabinetry, under mount sink, and a range oven with microwave above. In the hallway opposite of the primary suite you will find two secondary bedrooms, each with its own closet. Shared bath has a quartz-topped vanity, spacious tiled shower with an oversized tub. A linen closet right next to the bathroom for added convenience. The primary suite features a large closet and an ensuite bathroom complete with a tiled shower + oversized tub, and quartz countertops. Two additional walk-in storage closets provide exceptional pantry and storage space. The functional mudroom and laundry area includes a built-in bench with coat hooks and convenient access to the attached garage.
GALLERY
PROPERTY DETAIL
Key Details
Property Type Single Family Home
Listing Status Active
Purchase Type For Sale
Square Footage 1, 290 sqft
Price per Sqft $290
MLS Listing ID 26-9635
Style Ranch-Traditional
Bedrooms 3
Full Baths 2
Construction Status Existing Structure
Year Built 2023
Lot Size 1.090 Acres
Acres 1.09
Source Alaska Multiple Listing Service
Location
State AK
Area Wa - Wasilla
Zoning UNZ - Not Zoned-all MSB but Palmer/Wasilla/Houston
Direction South Knik Goose Bay Rd, Right on Horizon, Right on S. Twilight, property on right side of street.
Building
Lot Description Level
Lot Size Range 1.09
Sewer Septic Tank
Water Private, Well
Architectural Style Ranch-Traditional
Construction Status Existing Structure
Interior
Interior Features Water Softener, CO Detector(s), Smoke Detector(s), Washer &/Or Dryer Hookup
Heating Forced Air, Natural Gas
Flooring Carpet, Luxury Vinyl
Appliance Microwave (B/I)
Exterior
Exterior Feature Fire Service Area, Road Service Area
Parking Features Attached
Garage Spaces 1.0
Garage Description 1.0
Water Access Desc Private,Well
Roof Type Shingle,Asphalt
Topography Level
Schools
Elementary Schools Dena'Ina
Middle Schools Redington Jr/Sr
High Schools Redington Jr/Sr
Others
Tax ID 6510B02L014
Acceptable Financing Cash, Conventional, FHA, VA Loan
Listing Terms Cash, Conventional, FHA, VA Loan
SIMILAR HOMES FOR SALE
Check for similar Single Family Homes at price around $375,000 in Wasilla,AK

Pending
$549,000
22481 W Point MacKenzie RD, Wasilla, AK 99623
Listed by Real Broker Wasilla4 Beds 5 Baths 3,912 SqFt
Active
$445,000
8440 S Yankee CIR, Wasilla, AK 99623
Listed by Top of the World Realty LLC3 Beds 3 Baths 2,262 SqFt
Active
$499,000
5550 W Limberlost AVE, Wasilla, AK 99623
Listed by Real Broker - MLSAK.com3 Beds 3 Baths 2,080 SqFt
CONTACT